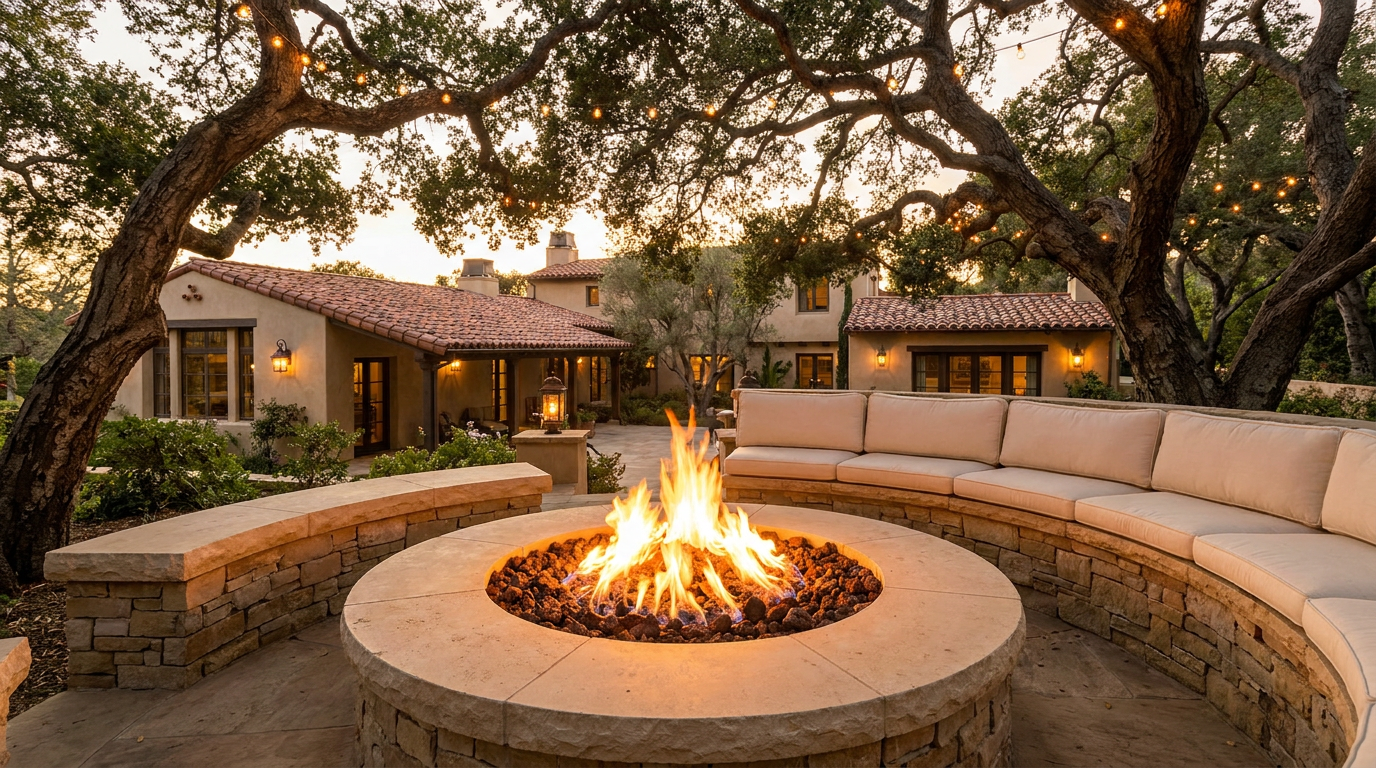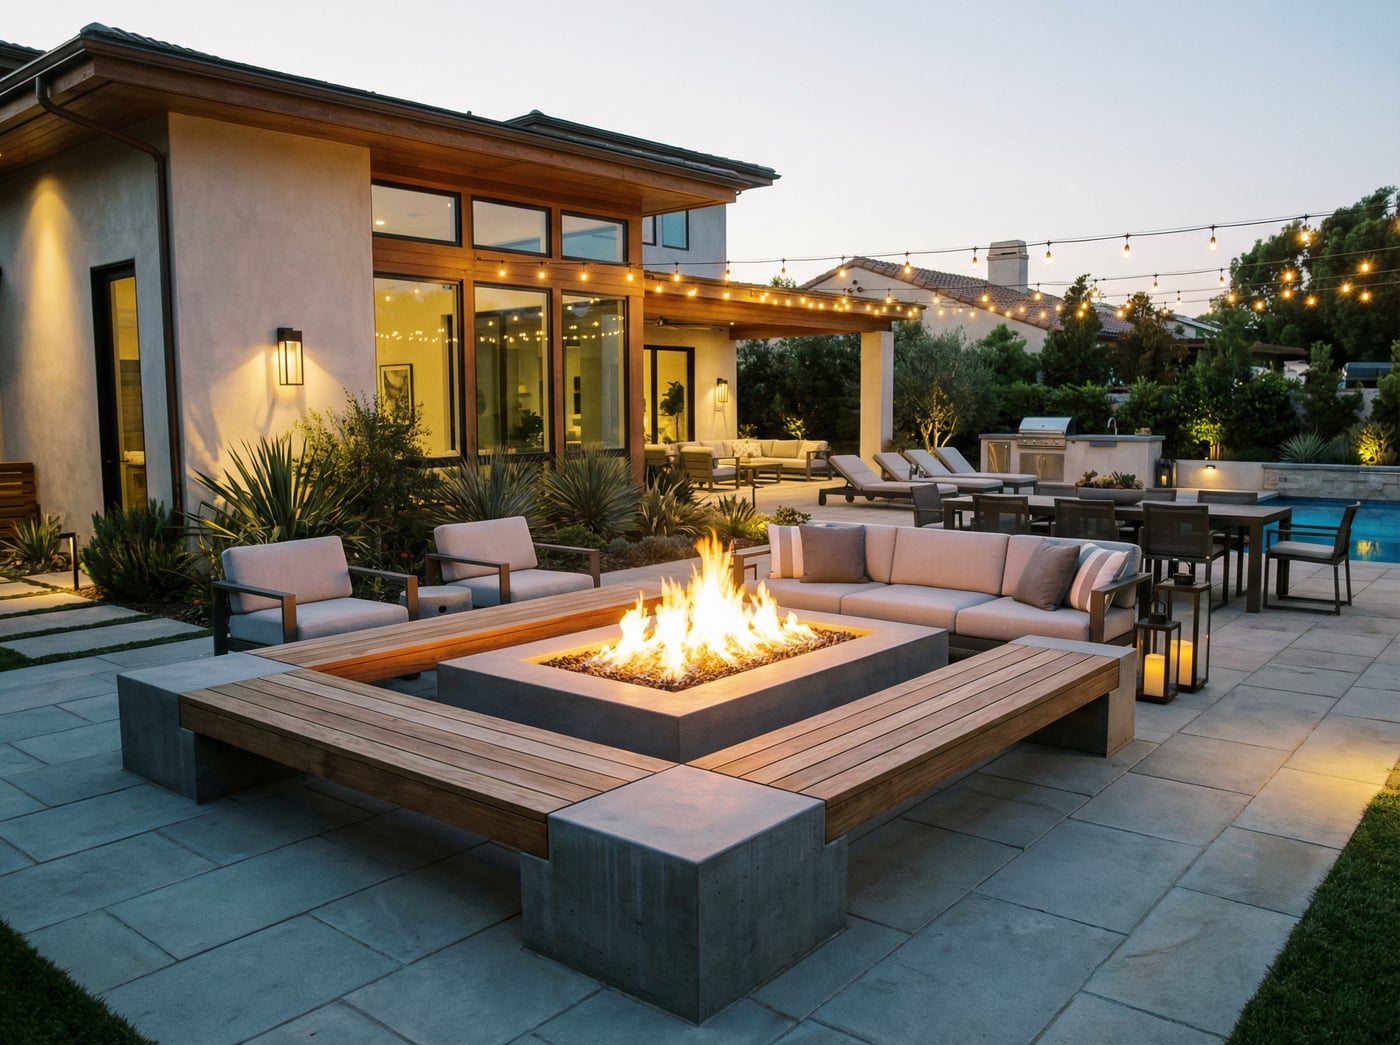
The move that changes the whole composition
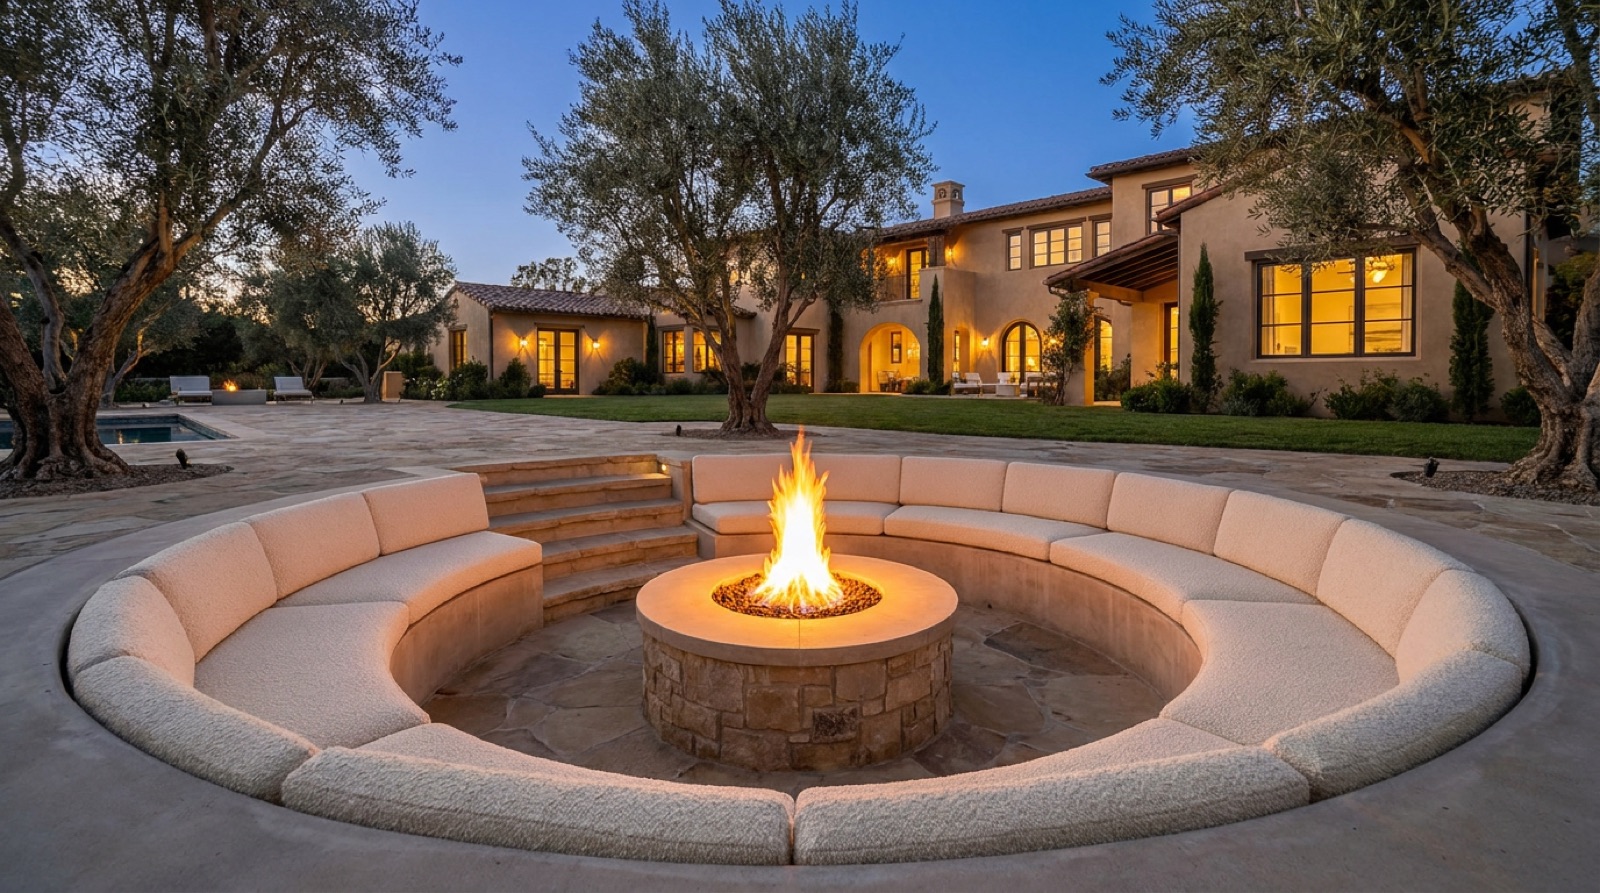
Stand in any beautifully finished backyard and everything meets your eye at the same level — terrace, pool coping, seat walls, lawn. It reads as one continuous plane. The sunken lounge is powerful precisely because it breaks that plane: a conversation pit set two to three feet below grade, wrapped in built-in seating, organized around fire.
Descending three steps into a space changes how people behave in it. The wind quiets. The sight line drops to the flame and the faces across from you rather than the fence line. The rest of the yard — the pool, the lit trees, the house — becomes a view instead of a room you are standing in. It is the difference between being at the party and being in the conversation.
Why this is an estate-tier feature
The idea is simple. The construction is not, which is why the sunken lounge shows up in seven-figure backyards and almost nowhere else.
Drainage is the entire game. A hole in the ground collects water — that is what holes do. A sunken lounge lives or dies on sub-drainage engineered before anything else: area drains in the floor, French drains behind the retaining walls, and a route to daylight or a sump that handles a January storm without hesitation. This is where our drainage and grading discipline earns its place in the design phase, not after the first flood.
The walls are retaining walls. Two to three feet of earth pushing against a seating wall is a structural condition — engineered footings, waterproofing on the soil side, weep systems. The bouclé cushions get the compliments; the waterproofing membrane earns them.
The fire feature needs its own infrastructure. A gas line sized to the burner, ventilation designed for a below-grade enclosure, and ignition that guests can operate. We build ours around the Warming Trends CROSSFIRE burner — in a space this intimate, the flame quality is the centerpiece and a thin blue ring will not carry the room.
Designing one that belongs
The best sunken lounges are placed where the grade already wants to move — a yard in Mount Helix or Rancho Santa Fe with natural fall can absorb a level change gracefully, and the lounge becomes the transition rather than an excavation. On flat lots the pit is pure sculpture, and the geometry matters more: circular pits gather; rectangular pits align with the architecture.
Materials follow the estate: limestone or travertine caps and treads, plaster or stone-veneer walls, and lighting recessed into the risers so the descent glows at night without a single visible fixture.
A sunken fire lounge is typically one movement inside a larger full backyard remodel — the composition works because the levels, the pool, and the planting were designed as one drawing.
Licensed and insured general contractor, operating under Mike’s Class B license — CSLB #1139785.