The dark house behind the lit garden
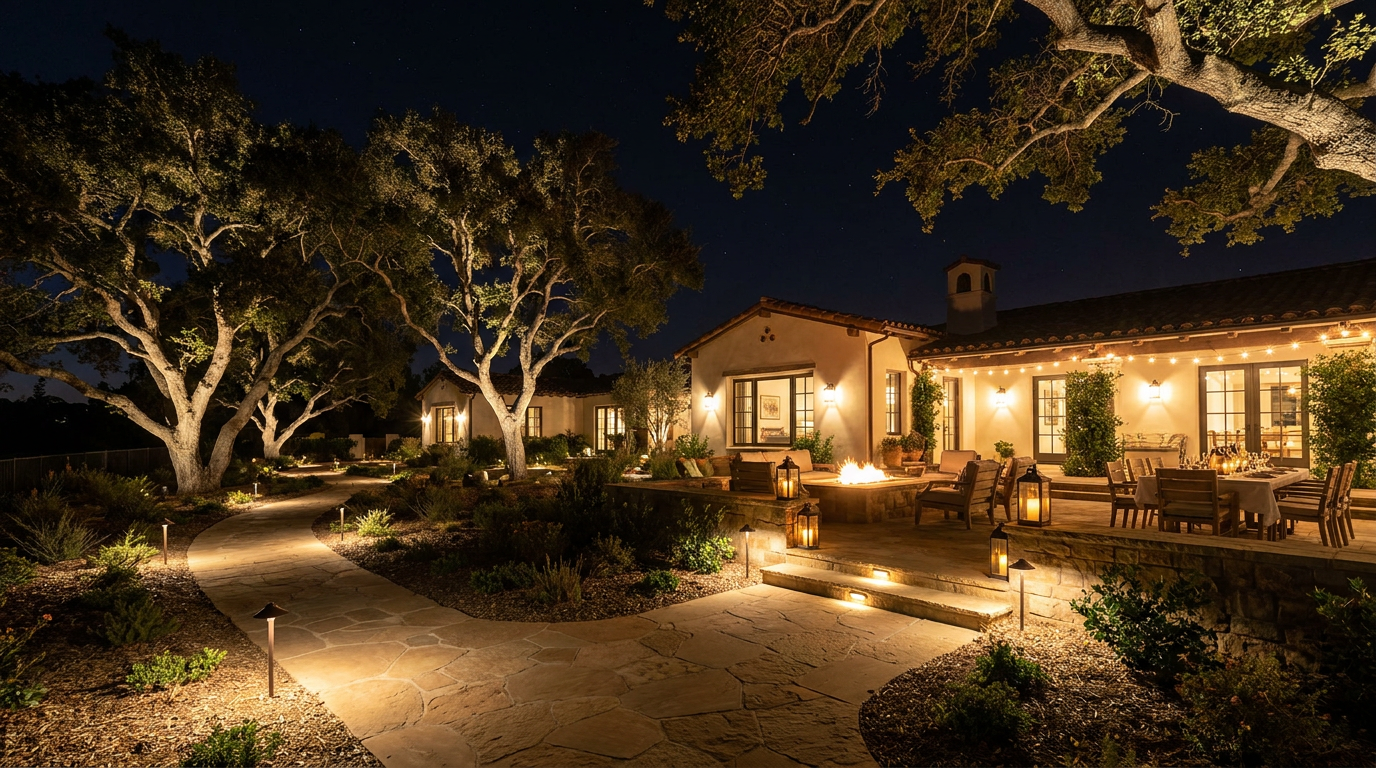
A common sight in the nice neighborhoods: a beautifully lit landscape — trees glowing, path lights marching — wrapped around a house that is a black silhouette with two porch sconces. The largest, most expensive piece of architecture on the property is the one thing nobody lit.
Architectural lighting finishes the composition. Done well, the house and garden read as one designed scene, the home has presence from the street after dark, and — the part owners feel daily — coming home at night becomes an arrival instead of a fumble for the keypad.
The facade techniques
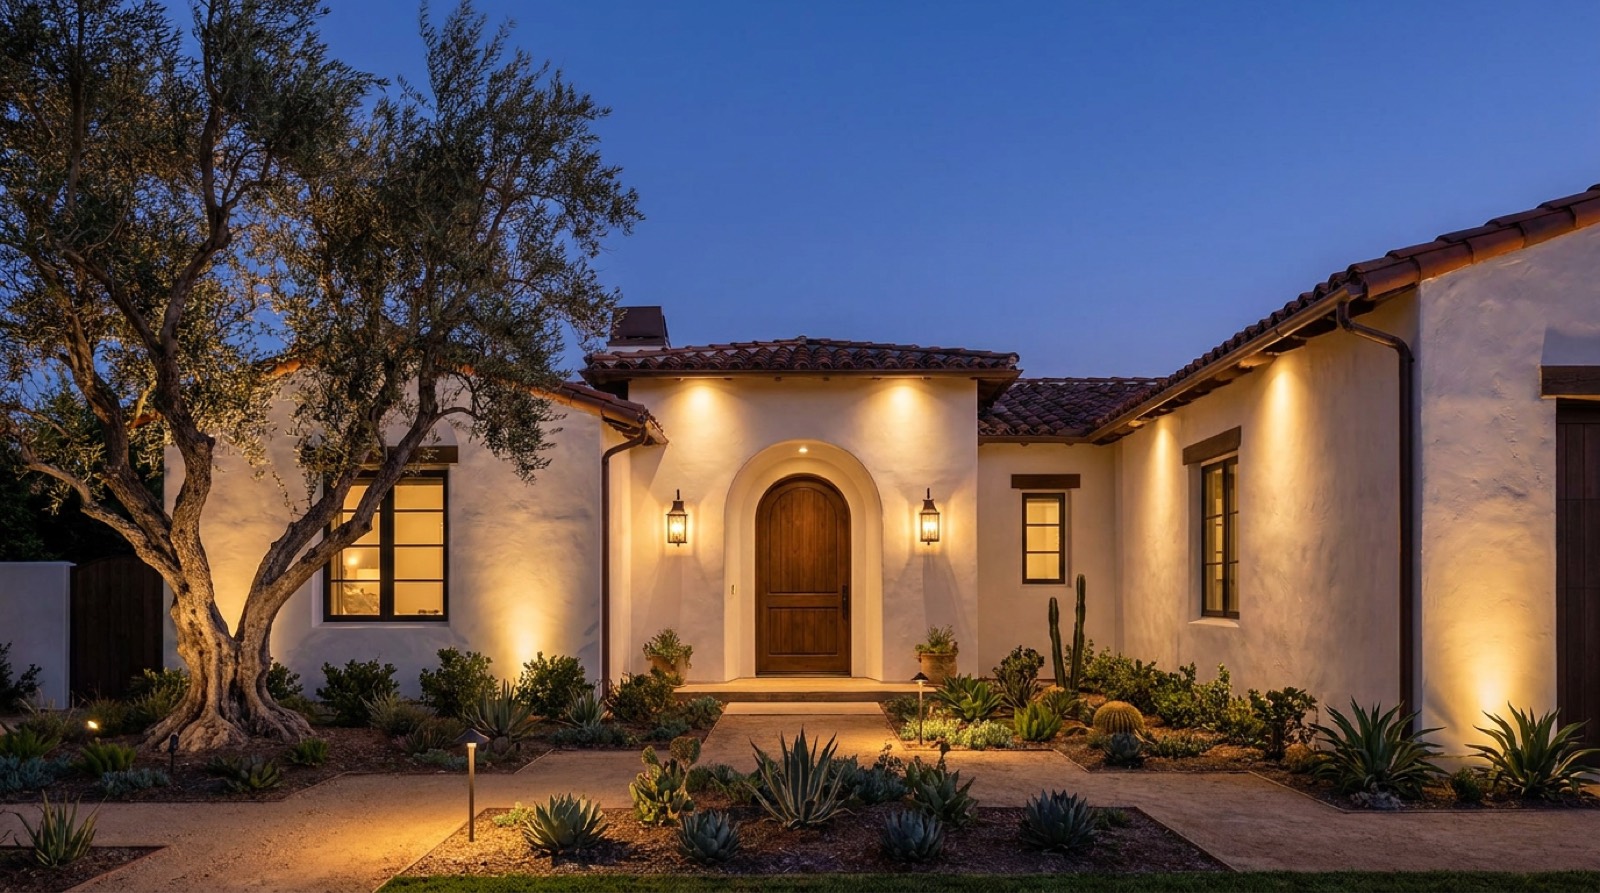
Wall grazing. Fixtures set close to the base of a textured wall, aimed up, skimming light across the surface. On hand-troweled stucco, stacked stone, or board-formed concrete, grazing turns texture into the whole show. This is the single highest-impact move on Spanish and Mediterranean architecture — the stucco that reads flat at noon becomes topography at night.
Wall washing. The same idea from farther back — a smoother, more even light for flat or smooth-finish walls, where grazing would show every imperfection instead of every feature. Knowing which wall wants which treatment is most of the skill.
Soffit and eave downlighting. Discreet fixtures tucked under the eaves, washing down the facade and entry. Downlight from the architecture feels calm and intentional — it repeats the logic of daylight — and it lights the ground plane at doors and walks where feet actually go. On new construction and remodels we wire soffits early; retrofits route through attics and eaves.
The entry moment. The front door deserves composition: sconces scaled generously (the classic mistake is fixtures half the size the doorway wants), a downlight or two on the landing, and the door material itself — wood, steel, glass — treated as the focal point it is. The entry sets the emotional price of the whole house.
Roofline restraint. What we don’t do: rim the entire roofline in fixtures, wash every wall equally, or aim anything into windows. The facade wants the same darkness discipline as the garden — feature the entry, the best wall, one or two architectural gestures, and let the rest recede.
Making house and garden agree
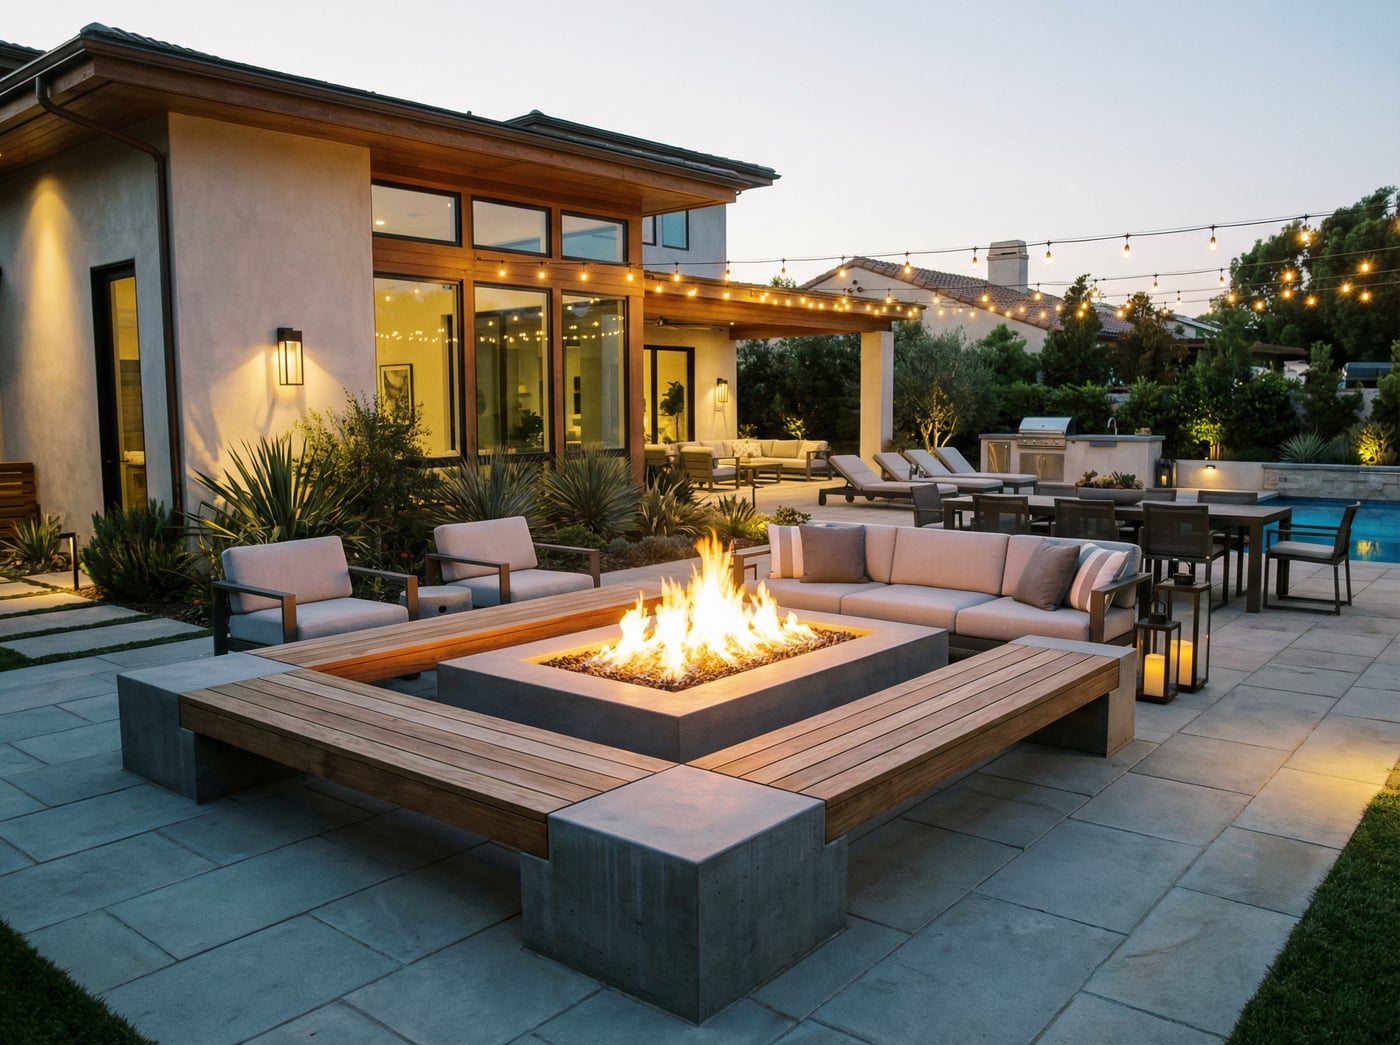
The facade system and the landscape system must speak the same language: one color temperature (2700K — the math post explains why), one hierarchy (the entry outranks the garage), and one control system, so “evening” brings the whole property up together in one scene. When the two systems are designed separately — house by an electrician, garden by a landscaper — the seams always show. It’s why we treat lighting as one design across everything on the lot.
Street presence matters most in the neighborhoods where homes are seen — the village streets of Del Mar, the corridors of Mission Hills and Point Loma. But the honest reason to light the house is not the neighbors. It’s the feeling, every single night, of pulling up to a home that looks finished, warm, and unmistakably yours.
Licensed and insured general contractor, operating under Mike’s Class B license — CSLB #1139785.