The pickleball problem, solved with design
Pickleball is the fastest-growing feature request in high-end backyards, and it arrives with a design problem attached: sport courts are, by default, ugly. Chain-link, fluorescent green acrylic, and a klieg light on a pole — the municipal package — can erase the atmosphere of a garden that cost more than the court by an order of magnitude.
The estate solution is not to skip the court. It is to build it like architecture.
The court itself
The slab is everything. A post-tensioned or properly reinforced concrete slab, laser-graded to sport tolerances, is the foundation no surface can compensate for. Cracked slabs telegraph through every topping ever invented.
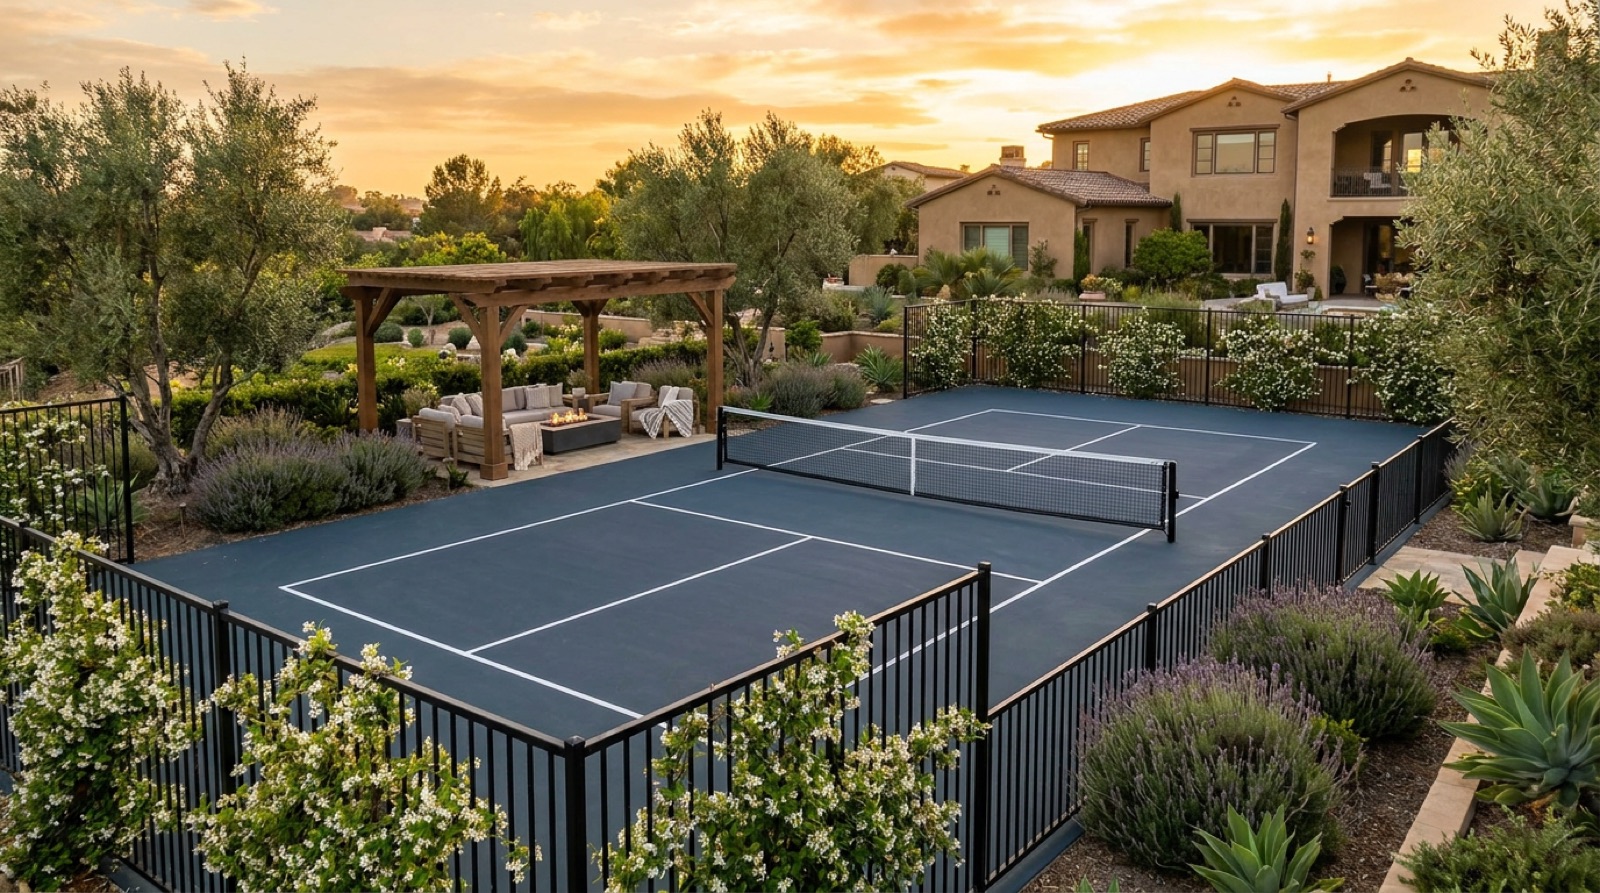
Professional surfacing in estate colors. Modular systems from VersaCourt or SnapSports — or premium acrylic — in colors chosen with the landscape: slate blue, graphite, sage-adjacent greens. The instant the surface leaves the fluorescent palette, the court starts belonging to the property. Line work stays crisp and minimal — one sport’s lines in white, a second sport’s in a whisper tone.
Sized honestly. A regulation pickleball court with true run-off wants roughly 30 by 60 feet; a basketball half-court, comparable. On tighter lots a multi-sport pad with adjustable net posts and a wall-mounted hoop covers both programs in one footprint.
The design moves that hide a court in a garden
Fencing as architecture. Black powder-coated steel panel fencing — never galvanized chain-link — reads as garden structure, especially planted with star jasmine or clumping bamboo. Containment where the play demands it, open elsewhere; the full 10-foot cage is rarely necessary on a private court.
Grade placement. The best estate courts sit a half-level below the main terrace, cut into the slope. The drop hides the court from the primary sight lines, contains balls naturally, and turns the retaining walls into viewing terraces — the court disappears from the dinner party until someone suggests a game.
Lighting for play and for peace. Recessed or low-profile LED court lighting on its own zone, aimed and shielded so the neighbors see a glow rather than a glare — and switched off from the same system that runs the garden scenes.
The courtside room. A shade structure with seating, a beverage refrigerator, and a view of the baseline turns the court from a facility into a social venue. This is where the sport court brief joins the pergola brief and the yard becomes a club.
Courts of this caliber want flat land or the budget to make some — which is why they cluster in Poway, 4S Ranch, and the larger Rancho Santa Fe parcels, drawn as one chapter of a full backyard program so the slab, drainage, and fencing share bones with everything around them.
Licensed and insured general contractor, operating under Mike’s Class B license — CSLB #1139785.