The room that competes with the house
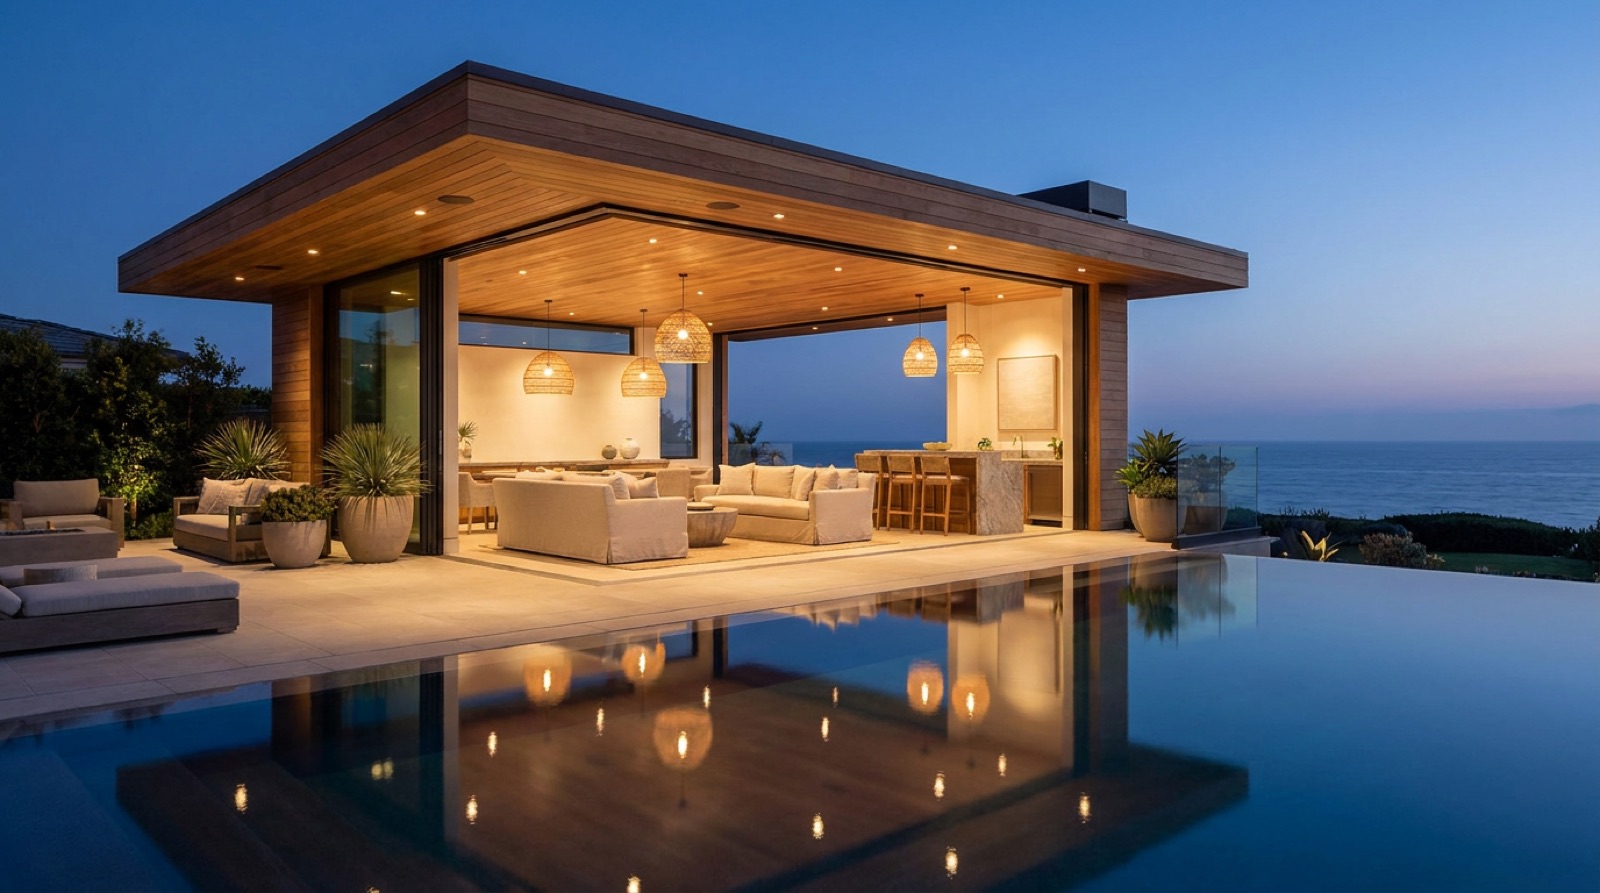
Every estate has a most-used room, and on properties with a great pool house, it is rarely inside the main residence. The modern cabana has evolved into a genuine second home in miniature: a living room with retractable glass walls, a kitchenette and bar, a bathroom and changing room, heating and shade for every season — positioned so the best hour of the property’s light lands on its sofa.
The magic trick is the glass. Full-height retractable or pocketing glass walls erase the line between pavilion and terrace — closed, it is a conditioned room with a view; open, it is a shade structure with furniture. One building, two personalities, chosen by the weather.
The program that earns the square footage
What separates the pool houses that get used daily from the ones that store paddleboards:
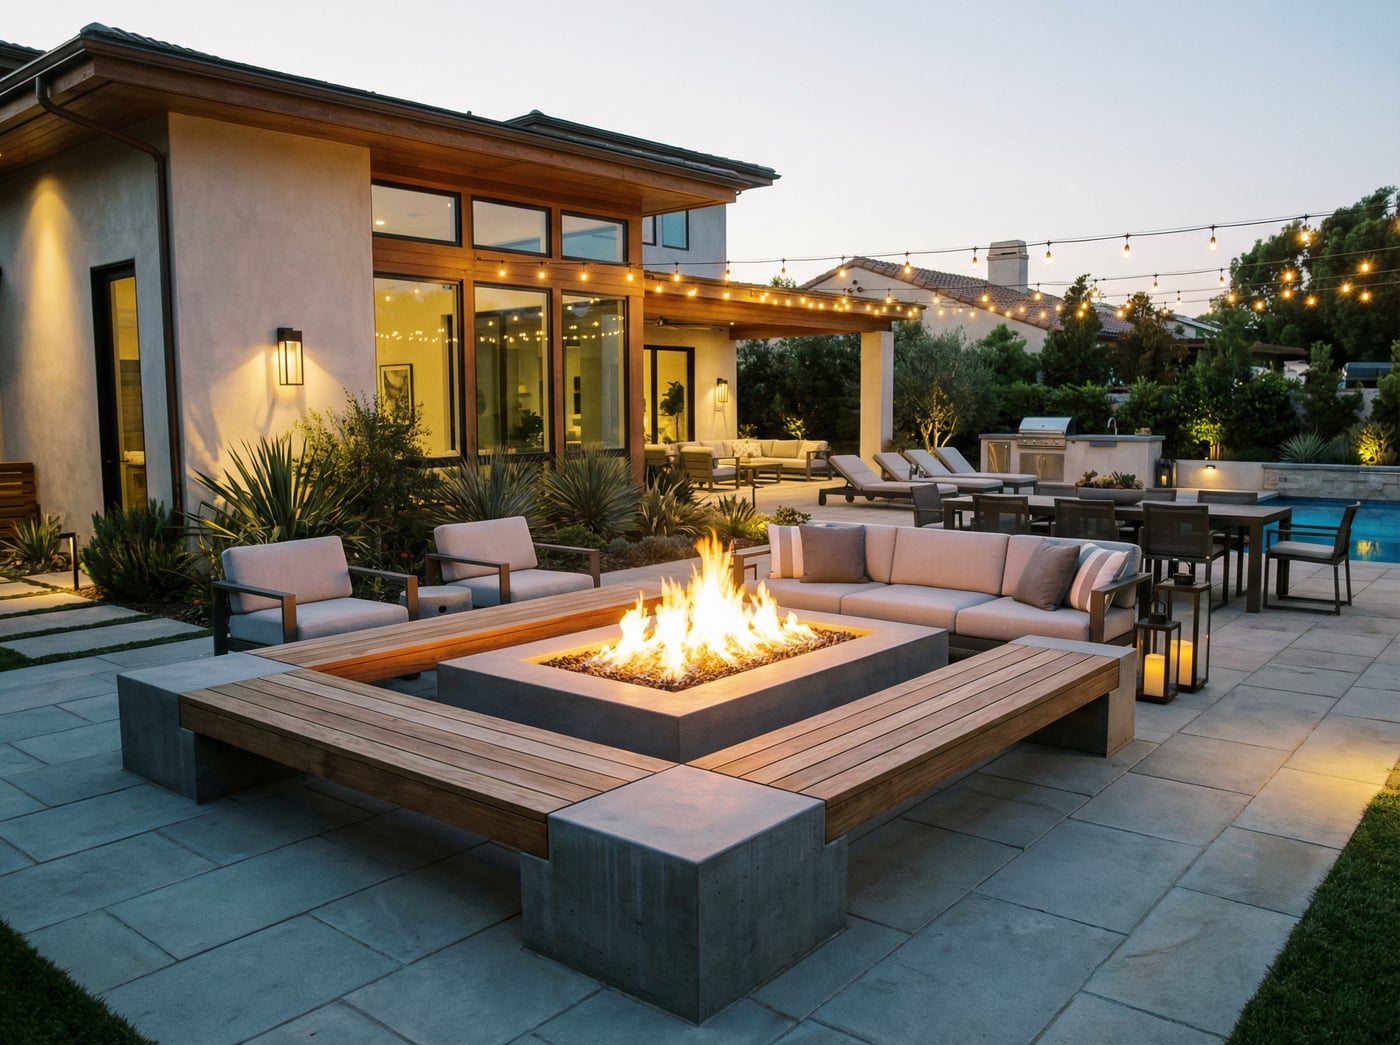
The living room core. Deep seating oriented to the pool and the view, a fireplace or fire table for the winter half of the calendar, and a ceiling with real material — wood, plaster — because from the loungers, the ceiling is the architecture.
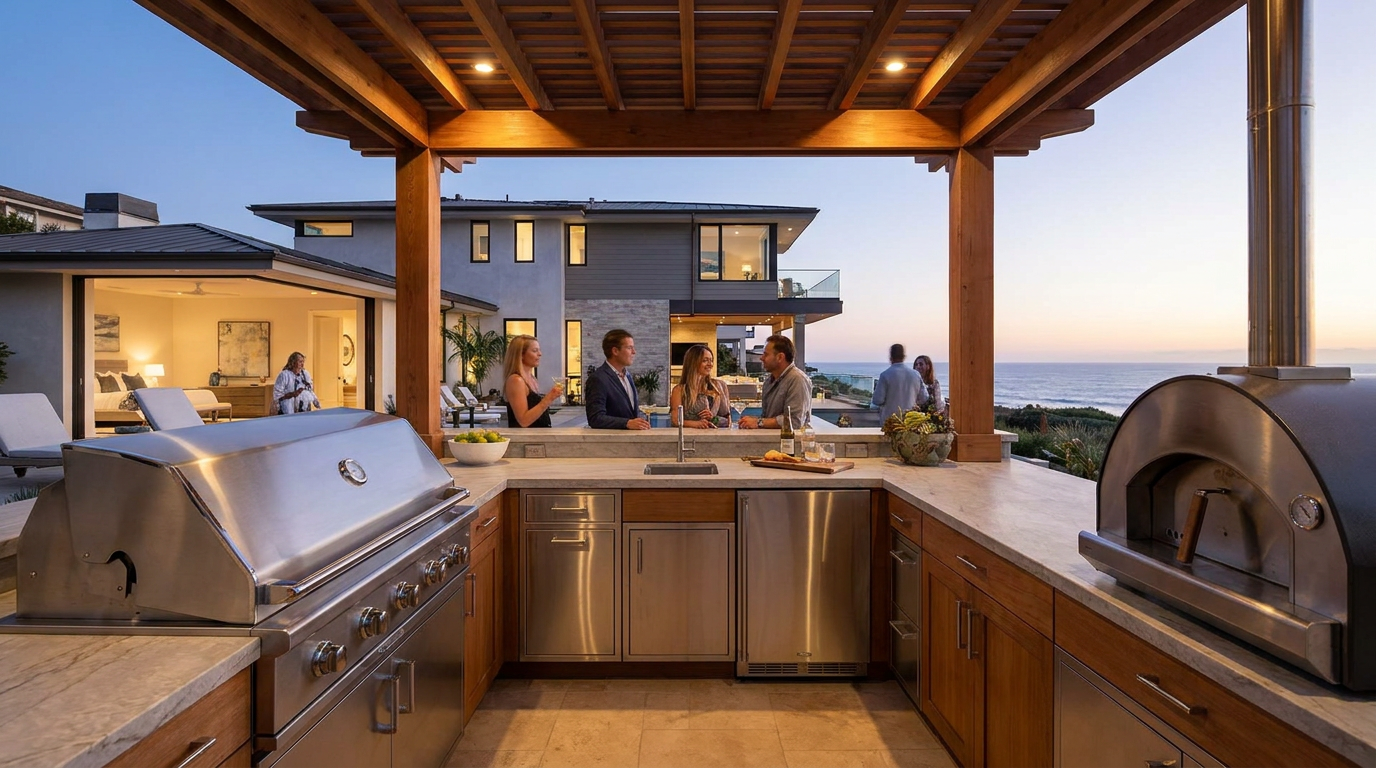
Water and cold. A kitchenette with sink, under-counter refrigeration, ice, and a coffee setup ends the barefoot-dripping-through-the-kitchen problem permanently. Where the pool house carries the property’s entertaining load, the program grows toward a full outdoor kitchen on its terrace.
The bathroom. A full bath with shower and changing area is what upgrades the pool house from amenity to guest house — and what most changes how visiting family experiences a week at the property.
The connective terrace. The pool house is only as good as its relationship to the water: a generous stone terrace, flush thresholds (the glass wall’s floor track set into the paving so inside and outside read as one plane), and shade that extends the roof line over the outdoor half of the room.
What it takes to build
A pool house is a small building with everything that implies — permits and setbacks, foundation, utilities trenched from the main house (this is the moment to run the conduit for yard-wide automation), and design review in the covenant and coastal communities. On Rancho Santa Fe parcels the pool house tradition is generations old; on tighter coastal lots in Del Mar the same program compresses into an open-air cabana with a louvered roof and a storage-and-bar core.
Because the pool house touches grading, utilities, hardscape, pool, and planting at once, it is drawn as the anchor of a full backyard remodel rather than dropped into a finished yard. The properties where it looks inevitable are the ones where it was designed first.
Licensed and insured general contractor, operating under Mike’s Class B license — CSLB #1139785.