The choice a fixed pergola forces
Every traditional pergola design meeting reaches the same fork: how much sun do you want to give up? Open rafters mean light all day and no shelter when the marine layer drizzles. A solid roof means real shelter and a permanently darker patio — and a darker room inside the house behind it. A fixed structure makes you choose once, at the design table, forever.
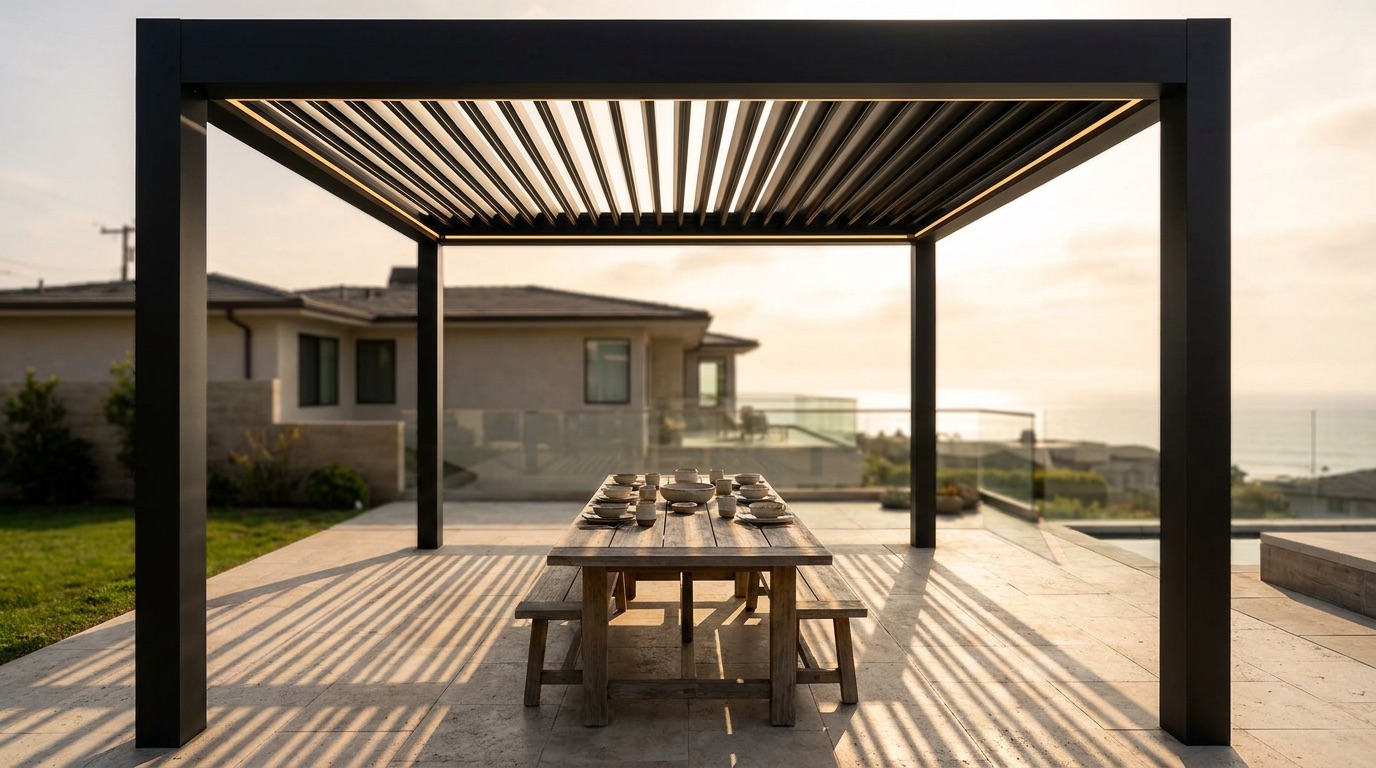
The StruXure Pergola X removes the fork. Its extruded-aluminum louvers rotate up to 170 degrees on a motor — full sun at breakfast, dappled light at noon, a closed weather-tight roof when the rain arrives. It is the structure we spec when a client wants their patio to work every day of the year rather than most of them.
What the system actually does
- Motorized louvers controlled from an app, a wall switch, or voice — open, closed, or any angle between
- Interlocking louver profile — when closed, the louvers seal into a solid roof and pitch water into an integrated gutter system concealed in the frame and posts
- A rain sensor that closes the roof automatically when the first drops land — the feature that sells itself the first time it triggers during a dinner party
- Powder-coated aluminum construction — no rot, no termites, no re-staining cycle, and a finish that handles coastal air, which matters within salt distance of the water in La Jolla and Del Mar
- Integration-ready framing for LED lighting, ceiling fans, heaters, and speakers designed in rather than clamped on
Where it beats cedar — and where it doesn’t
The honest comparison, because we build both:
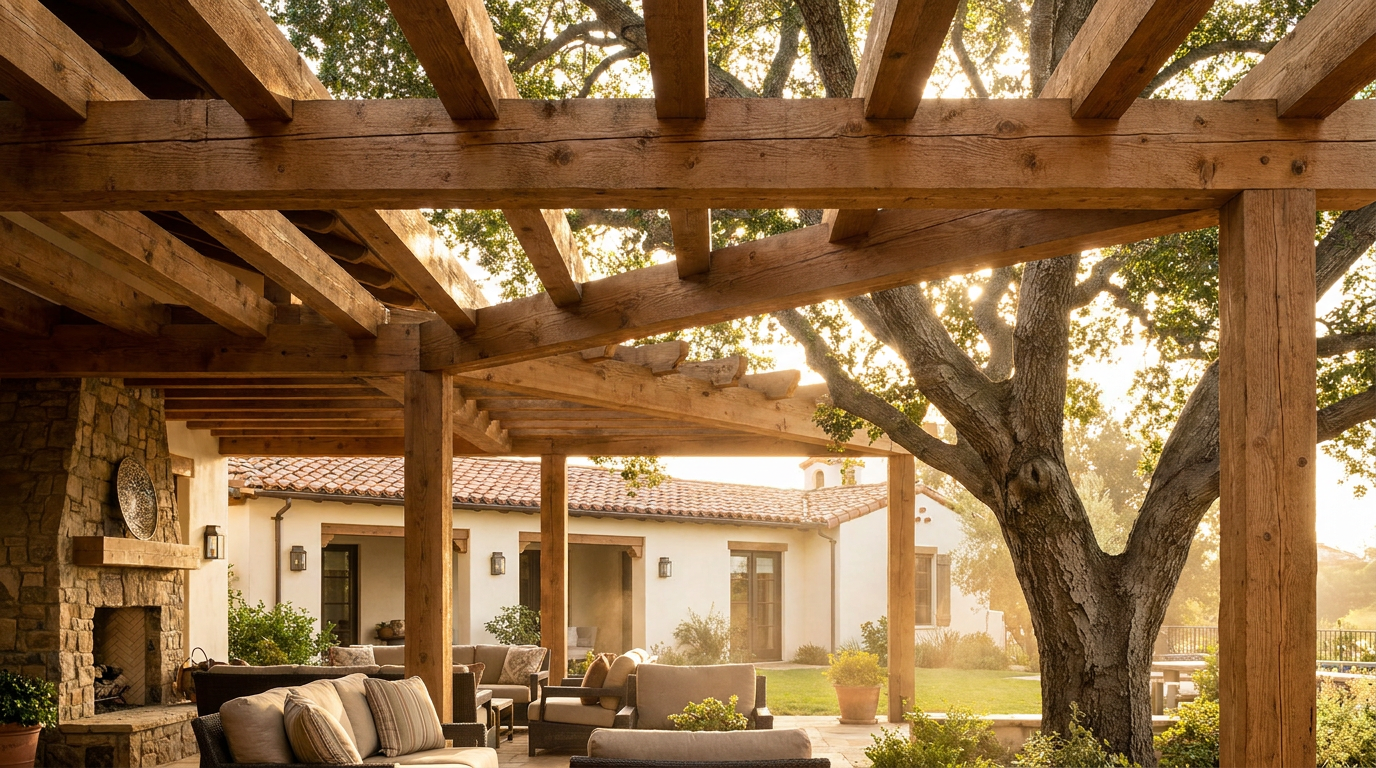
A cedar or steel pergola is the right call when the architecture wants warmth and tradition — the rough-sawn timber structure beside a Spanish Colonial or ranch home, where the vocabulary is the point and dappled fixed shade is enough. It is also the lower investment.
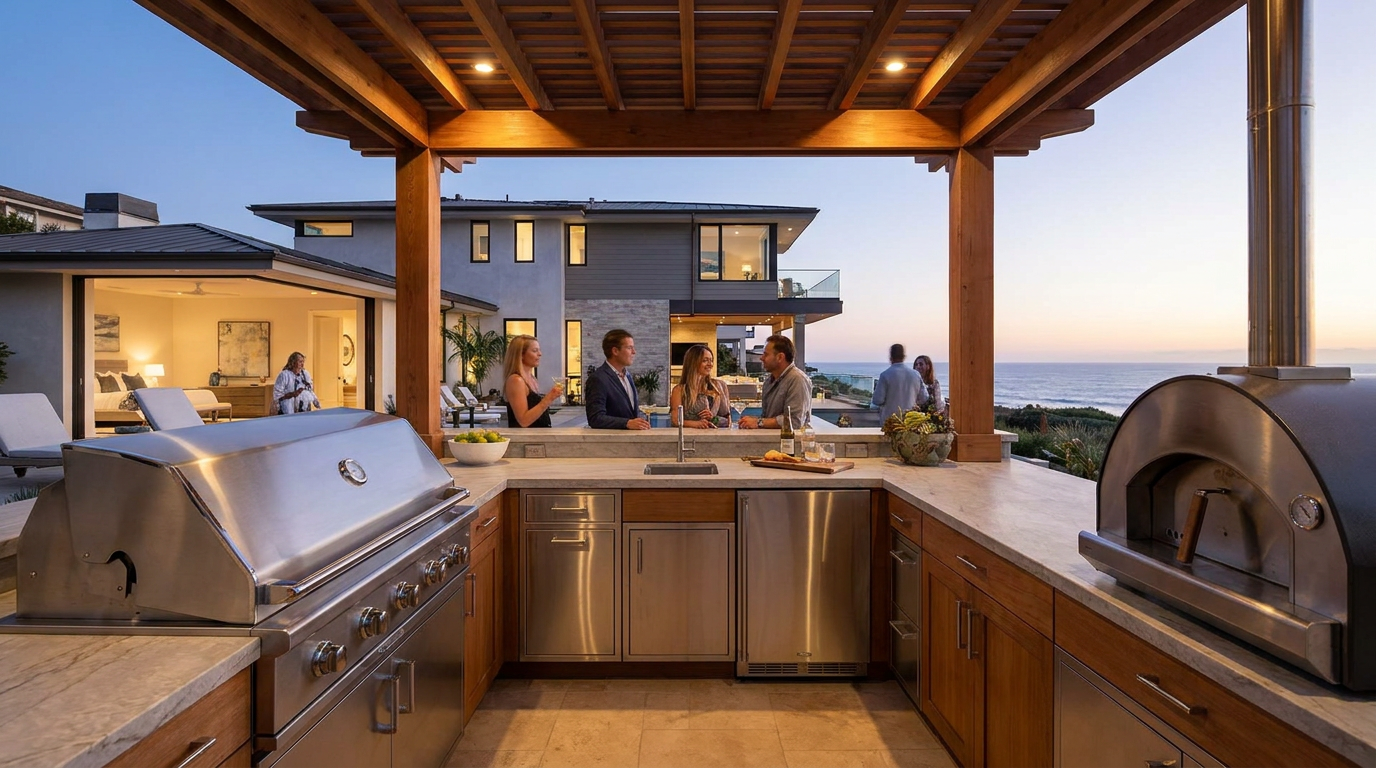
The Pergola X is the right call when the space underneath is a real outdoor room — an outdoor kitchen with seating, a dining terrace used year-round, a television wall — where weather ending the evening is an actual cost. It reads contemporary, so it belongs on modern, coastal-contemporary, and transitional homes. On a heavily traditional house, we shape the design language around it carefully or steer back to timber.
Structures at this scale are engineered and permitted like any roof — footings, wind loading, setbacks. We run that as scope, the same as every structure on our pergolas and shade structures page.
We are an installing contractor, not a sponsored voice. When a fixed cedar structure serves the project better, that is what we will tell you.
Licensed and insured general contractor, operating under Mike’s Class B license — CSLB #1139785.